Basements and utility rooms are some of the most underused spaces in Indian homes, often relegated to storage simply because they weren’t designed with modern plumbing in mind. With the right approach, these spaces can become functional bathrooms, laundry areas, home offices, or even guest rooms. The gap between an unused basement and a genuinely valuable extension of your living space usually comes down to a single planning decision made early in the renovation process. Here’s how to think through a basement or utility renovation without running into the usual roadblocks.
The Real Obstacle Is Usually Drainage, Not Space
Most basements have plenty of usable square footage, but converting them into livable space stalls because conventional plumbing requires gravity drainage, and basements sit below the main sewage line. This is the single biggest reason basement renovations get abandoned or scaled back after homeowners get quotes for excavation work. Understanding this upfront changes how you plan the entire project and can save you from an expensive, disruptive false start.
Macerator Pumps Solve the Drainage Problem
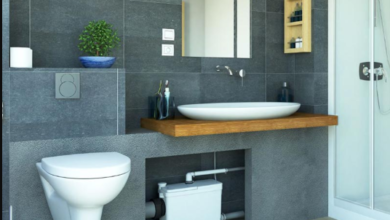
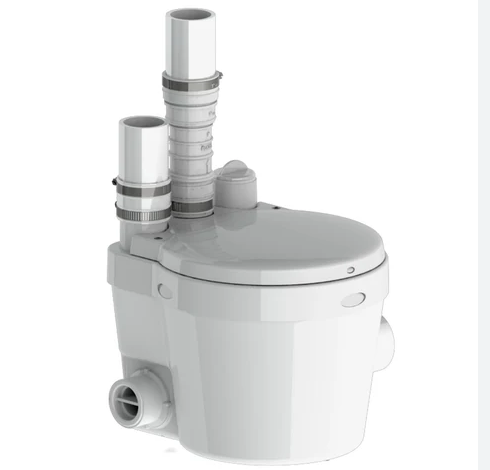
Rather than digging up floors to lay new drainage lines below the existing sewage level, a macerator pump lifts wastewater up and into the existing line, eliminating the need for expensive excavation. This is exactly the kind of solution that makes a basement bathroom feasible. The Saniaccess 3 is built specifically for renovation scenarios like this, handling waste from a WC, basin, and shower without requiring any structural changes to the floor, which typically cuts both the cost and the timeline of the renovation significantly.
Designing a Basement Bathroom or Guest Suite
Once drainage is sorted, focus on ventilation and moisture control, since basements are naturally more prone to dampness. Waterproof flooring, adequate exhaust fans, and moisture-resistant paint go a long way in keeping a below-ground bathroom comfortable and mold-free year-round. Good lighting matters more here than in above-ground rooms too, since basements typically lack natural light, and layered lighting can make the difference between a space that feels like an afterthought and one that feels genuinely finished.
Converting a Utility Area Into Something More
If your utility room currently just houses a washing machine and some storage, consider whether it could handle more: an additional sink, a small pantry setup, or even a home gym with a wash station. The limiting factor is again usually drainage. A compact grey water pump, part of the broader grey water pump range of solutions, can route wastewater from an added sink or appliance to the nearest drainage point without any major plumbing work, opening up possibilities that would otherwise require significant structural changes.
Budgeting for a Basement Conversion
Basement renovations often run over budget because homeowners underestimate the cost of waterproofing and drainage while overestimating what finishing touches will cost. A realistic approach allocates a larger share of the budget to solving structural and plumbing issues correctly the first time, leaving flooring, paint, and furniture as flexible line items that can be adjusted if funds run tight later in the project.
Plan for Larger Wastewater Loads Where Relevant
If you’re converting a basement into a larger multi-use space, perhaps with a bathroom and a small laundry setup combined, it’s worth planning for a slightly higher wastewater capacity than you think you’ll need. A dependable lifting station such as the Sanicom 1 handles multiple connections reliably, which avoids the need for a second retrofit down the line as usage increases with a growing family or more frequent guests.
Get Professional Waterproofing Advice Before You Start
Waterproofing is one area of basement renovation where cutting corners almost always backfires. Consult a specialist rather than relying solely on your general contractor’s assessment, since below-ground waterproofing requires different expertise than standard above-ground construction. A proper waterproofing membrane, combined with correct slope and drainage planning around the foundation, protects the significant investment you’re making in converting the space, and it’s far cheaper to get right during construction than to fix after finishes are already in place.
Final Thoughts
Basement and utility room renovations in Indian homes almost always come down to solving the drainage question first. Once that’s handled with the right pumping solution, the rest of the design, layout, finishes, and furniture falls into place far more easily than most homeowners expect.