Small Kitchen Interior Design: Smart Ideas for Beautiful Compact Spaces


A well-planned kitchen is the heart of every home, regardless of its size. Modern homeowners are increasingly looking for creative ways to maximize compact spaces without sacrificing style or functionality. A thoughtful small kitchen interior design focuses on efficient layouts, smart storage, attractive finishes, and space-saving furniture that make everyday cooking enjoyable. Whether you live in an apartment, a studio, or a small house, your kitchen can become both practical and visually appealing with the right design choices.
Designing a compact kitchen requires balancing aesthetics with functionality. Every cabinet, shelf, appliance, and countertop should serve a purpose while contributing to the overall appearance of the room. Clever organization, proper lighting, and coordinated colors can make even the smallest kitchen feel open and inviting. This guide explores practical ideas, design trends, layout options, storage solutions, and decorating tips that help transform your kitchen into an efficient and elegant space.
Why Small Kitchen Interior Design Matters
A small kitchen doesn’t have to feel cramped or cluttered. Proper planning allows homeowners to use every available inch efficiently while maintaining comfort and style. Modern design principles emphasize simplicity, functionality, and organization, making compact kitchens easier to maintain and more enjoyable to use.
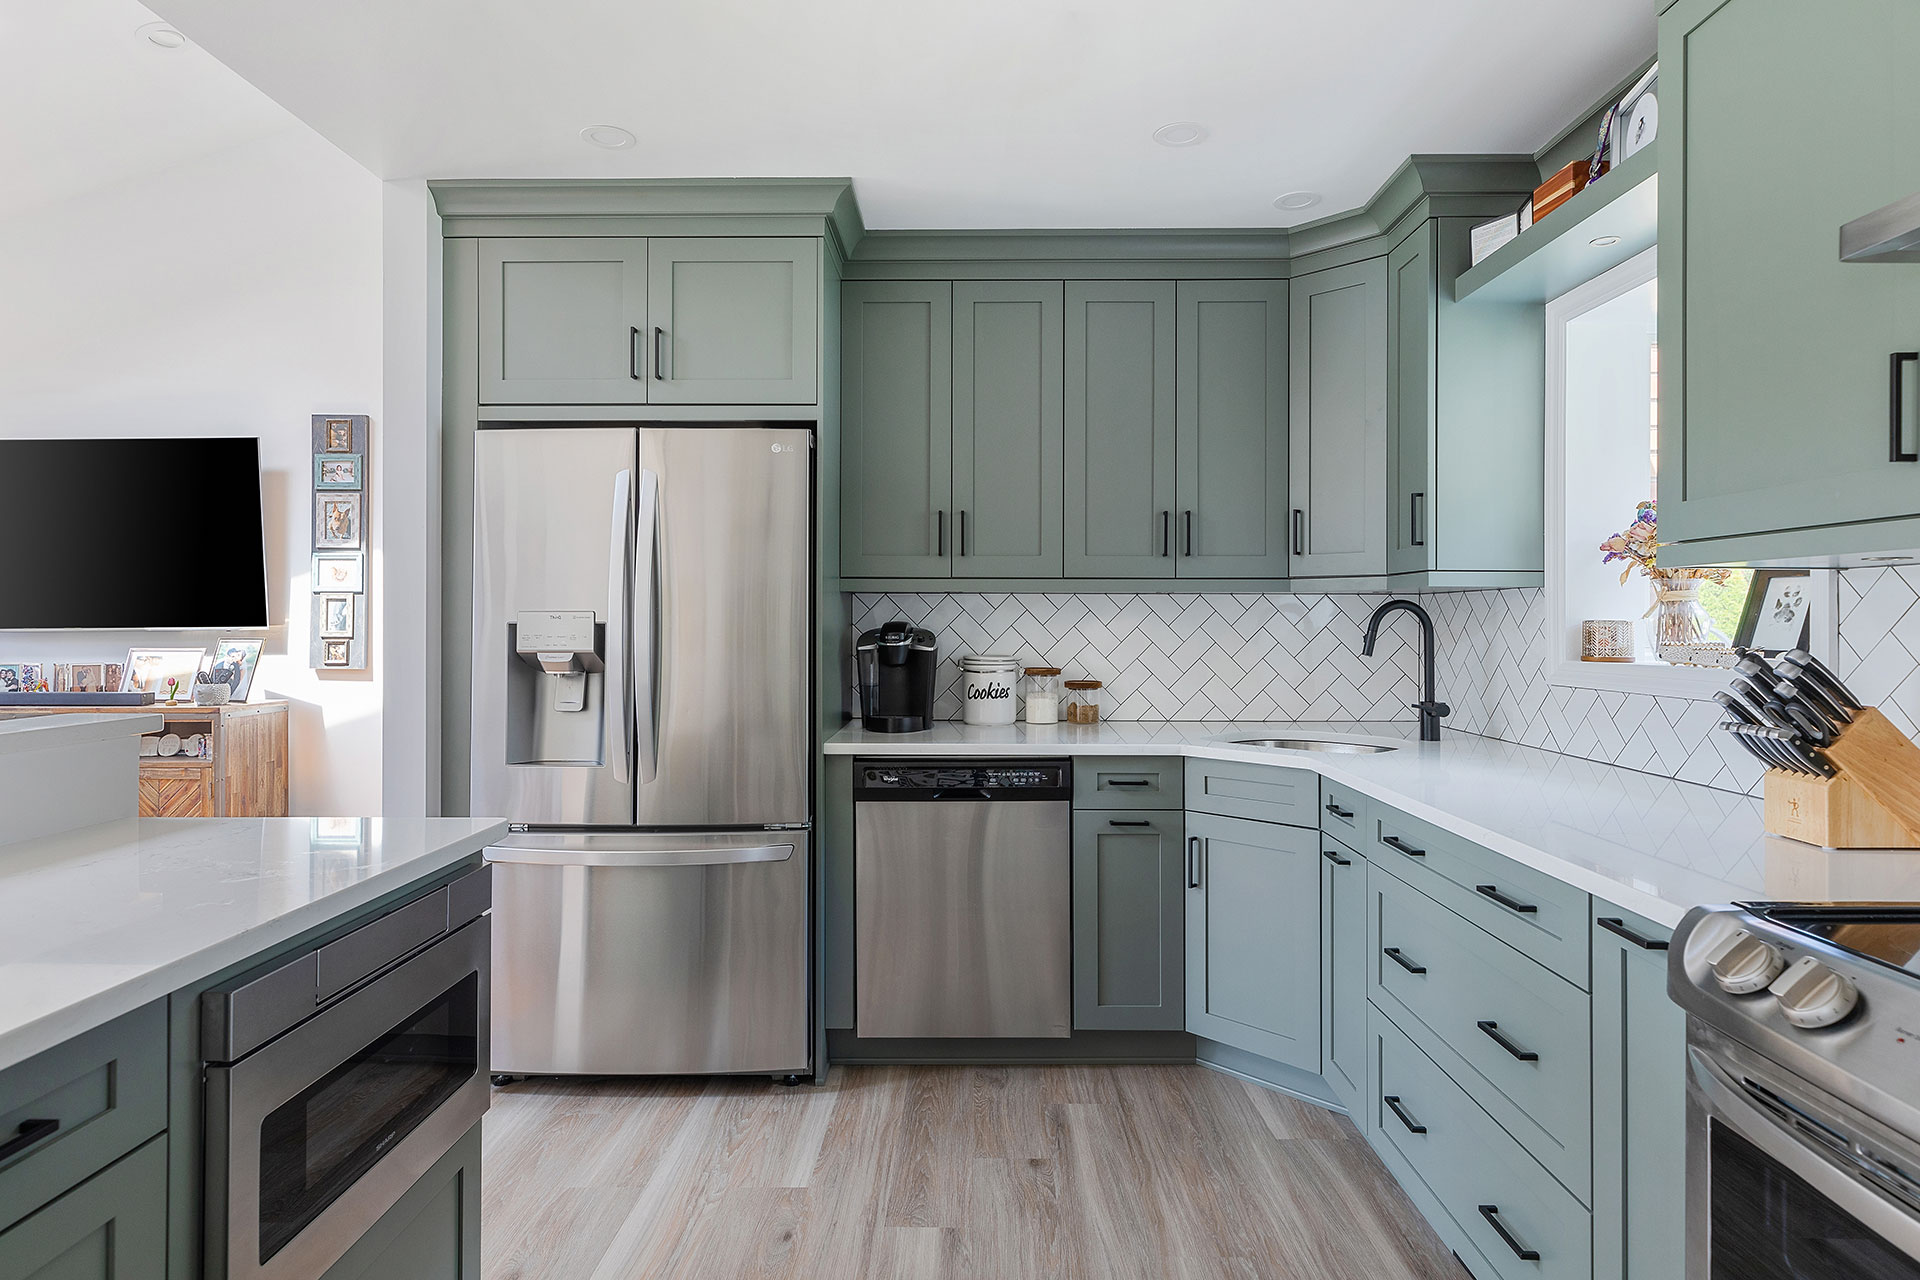
The biggest advantage of a well-designed small kitchen is improved workflow. Strategic placement of the sink, stove, and refrigerator creates an efficient work triangle, reducing unnecessary movement while cooking. Good design also increases storage capacity, improves lighting, and creates a more welcoming environment.
Investing in small kitchen interior design enhances not only your daily cooking experience but also the value of your home. Buyers appreciate functional kitchens that make excellent use of available space.
Essential Principles of Small Kitchen Planning
Before selecting cabinets or countertops, it’s important to understand the basic principles of efficient kitchen planning.
Key design principles include:
- Prioritize functionality before decoration.
- Maximize vertical storage.
- Keep walkways clear.
- Choose multi-purpose furniture.
- Maintain visual simplicity.
- Use proper task lighting.
- Select durable materials.
- Organize cabinets efficiently.
Following these principles helps prevent overcrowding while ensuring every feature serves a useful purpose.
Best Kitchen Layouts for Compact Homes
The layout determines how efficiently your kitchen functions. The right arrangement depends on the available floor space and household needs.
Single Wall Kitchen
Everything is installed along one wall, making it perfect for studio apartments and very small homes. Open shelves above cabinets increase storage without overwhelming the room.
L-Shaped Kitchen
This popular layout uses two adjoining walls to create an open workspace. It allows better movement and leaves room for a small dining area.
Galley Kitchen
Two parallel countertops create an efficient cooking zone with plenty of workspace. This layout is common in apartments and narrow homes.
U-Shaped Kitchen
If space allows, three connected walls provide maximum storage and countertop space while keeping everything within easy reach.
Choosing the right layout is one of the most important decisions in small kitchen interior design, as it affects both efficiency and comfort.
Choosing the Right Color Palette
Colors have a significant impact on how spacious a room feels. Light shades reflect natural light and create an open atmosphere, while dark colors can make compact spaces appear smaller.
Popular color choices include:
- White
- Soft grey
- Beige
- Cream
- Light blue
- Sage green
- Pastel yellow
Adding wood textures introduces warmth without making the room feel crowded. Bright accent colors can be incorporated through decorative accessories, chairs, or small appliances.
Smart Storage Solutions for Small Kitchens
Storage is often the biggest challenge in compact kitchens. Fortunately, modern cabinetry offers many innovative options that maximize every available inch.
Useful storage ideas include:
- Pull-out pantry cabinets
- Corner carousel shelves
- Deep drawers for cookware
- Vertical spice organizers
- Hanging utensil racks
- Magnetic knife strips
- Ceiling-mounted pot racks
- Drawer dividers
- Under-sink organizers
- Foldable shelves
These practical solutions reduce clutter while keeping essential items easily accessible.
Selecting Cabinets for Maximum Space
Cabinets occupy most of the visual space in any kitchen. Choosing the right style can dramatically improve both storage capacity and aesthetics.
Flat-panel cabinets create a clean, modern appearance, while handleless doors provide a streamlined look. Tall cabinets extending to the ceiling maximize storage and reduce dust accumulation.

Glass cabinet doors or open shelving can also make the room feel larger by creating visual depth. However, they require organized storage to maintain a neat appearance.
Quality cabinetry is one of the smartest investments in small kitchen interior design, offering both long-term durability and improved organization.
Countertop Materials for Compact Kitchens
Countertops should combine beauty with practicality. Since workspace is often limited, selecting durable, low-maintenance materials is essential.
| Countertop Material | Advantages | Best For |
|---|---|---|
| Quartz | Durable, low maintenance | Busy families |
| Granite | Natural beauty, heat resistant | Premium kitchens |
| Laminate | Affordable, many designs | Budget renovations |
| Solid Surface | Seamless appearance | Modern homes |
| Butcher Block | Warm, natural look | Rustic interiors |
A clutter-free countertop immediately makes the kitchen appear larger and more organized.
Lighting Ideas That Make Small Kitchens Feel Bigger
Lighting has a major influence on both appearance and functionality. Layered lighting creates depth while improving visibility during food preparation.
Recommended lighting options include:
Ambient Lighting
Provides overall illumination using ceiling fixtures or recessed lights.
Task Lighting
Installed beneath upper cabinets to brighten countertops during cooking.
Accent Lighting
Highlights shelves, decorative displays, or backsplash features.
Natural light should also be maximized by keeping windows unobstructed and using light-colored curtains or blinds.
Choosing Appliances for Compact Kitchens
Modern manufacturers now offer appliances specifically designed for smaller homes. Compact models save space without compromising performance.
Popular options include:
- Slim refrigerators
- Built-in microwaves
- Combination oven and microwave units
- Two-burner cooktops
- Compact dishwashers
- Under-counter refrigerators
Integrated appliances hidden behind cabinet panels create a seamless and uncluttered appearance.
Selecting appropriately sized appliances is an essential part of successful small kitchen interior design because oversized equipment can quickly overwhelm limited space.
Flooring Options That Enhance Small Kitchens
Flooring should be durable, easy to clean, and visually appealing. Large-format tiles reduce grout lines and create the illusion of a bigger room.
Popular flooring materials include:
- Porcelain tiles
- Vinyl flooring
- Engineered wood
- Ceramic tiles
- Luxury vinyl planks
Maintaining consistent flooring throughout adjoining spaces also makes the kitchen feel larger.
Decorating Without Creating Clutter
Decor plays an important role but should remain minimal in compact kitchens.
Consider adding:
- Small indoor plants
- Decorative jars
- Wooden cutting boards
- Stylish pendant lights
- Simple artwork
- Matching storage containers
Avoid overcrowding countertops with unnecessary decorative items. Instead, focus on pieces that combine beauty with functionality.
A clean and organized appearance is central to effective small kitchen interior design, allowing every decorative element to stand out.
Current Design Trends for Small Kitchens
Modern kitchens continue evolving with innovative materials and technology.
Popular trends include:
- Matte cabinet finishes
- Hidden storage compartments
- Open shelving
- Smart kitchen appliances
- Minimalist hardware
- Sustainable materials
- Natural wood accents
- Mixed textures
- Soft neutral colors
These trends prioritize functionality while maintaining timeless elegance.
Common Mistakes to Avoid
Even attractive kitchens can become inefficient if planning mistakes are overlooked.
Common mistakes include:
- Choosing oversized appliances
- Installing insufficient lighting
- Ignoring vertical storage
- Using too many dark colors
- Overdecorating countertops
- Selecting poor-quality materials
- Blocking natural light
- Neglecting workspace planning
Avoiding these issues ensures the kitchen remains comfortable, practical, and visually balanced.
Budget-Friendly Ideas for Kitchen Makeovers
Updating a kitchen doesn’t always require a complete renovation.
Affordable improvements include:
- Painting cabinets
- Replacing cabinet handles
- Installing peel-and-stick backsplashes
- Adding under-cabinet lighting
- Organizing drawers
- Installing floating shelves
- Updating faucets
- Using decorative storage baskets
Small upgrades often produce dramatic improvements without exceeding your budget.
These simple improvements demonstrate how small kitchen interior design can be achieved through thoughtful planning rather than expensive remodeling.
Maintaining an Organized Kitchen
An organized kitchen remains attractive and efficient over time.
Develop simple habits such as:
- Declutter monthly.
- Store rarely used appliances elsewhere.
- Label storage containers.
- Clean countertops daily.
- Rotate pantry items regularly.
- Keep drawers organized.
- Utilize vertical storage fully.
Consistent maintenance preserves both appearance and functionality for years.
Conclusion
Creating a beautiful compact kitchen is entirely possible with thoughtful planning, efficient storage, and smart design decisions. Every square foot can contribute to both functionality and style when the layout, lighting, cabinetry, and décor work together harmoniously. From selecting the right color palette to investing in space-saving appliances and maximizing vertical storage, each design choice plays a vital role in transforming limited space into a welcoming cooking environment. Whether you’re renovating an existing kitchen or designing a new one, focusing on organization, quality materials, and practical layouts will deliver lasting results. A carefully planned small kitchen interior design not only improves everyday convenience but also enhances the overall value and appeal of your home. By following the ideas and strategies outlined in this guide, you can create a compact kitchen that feels spacious, modern, and perfectly suited to your lifestyle.